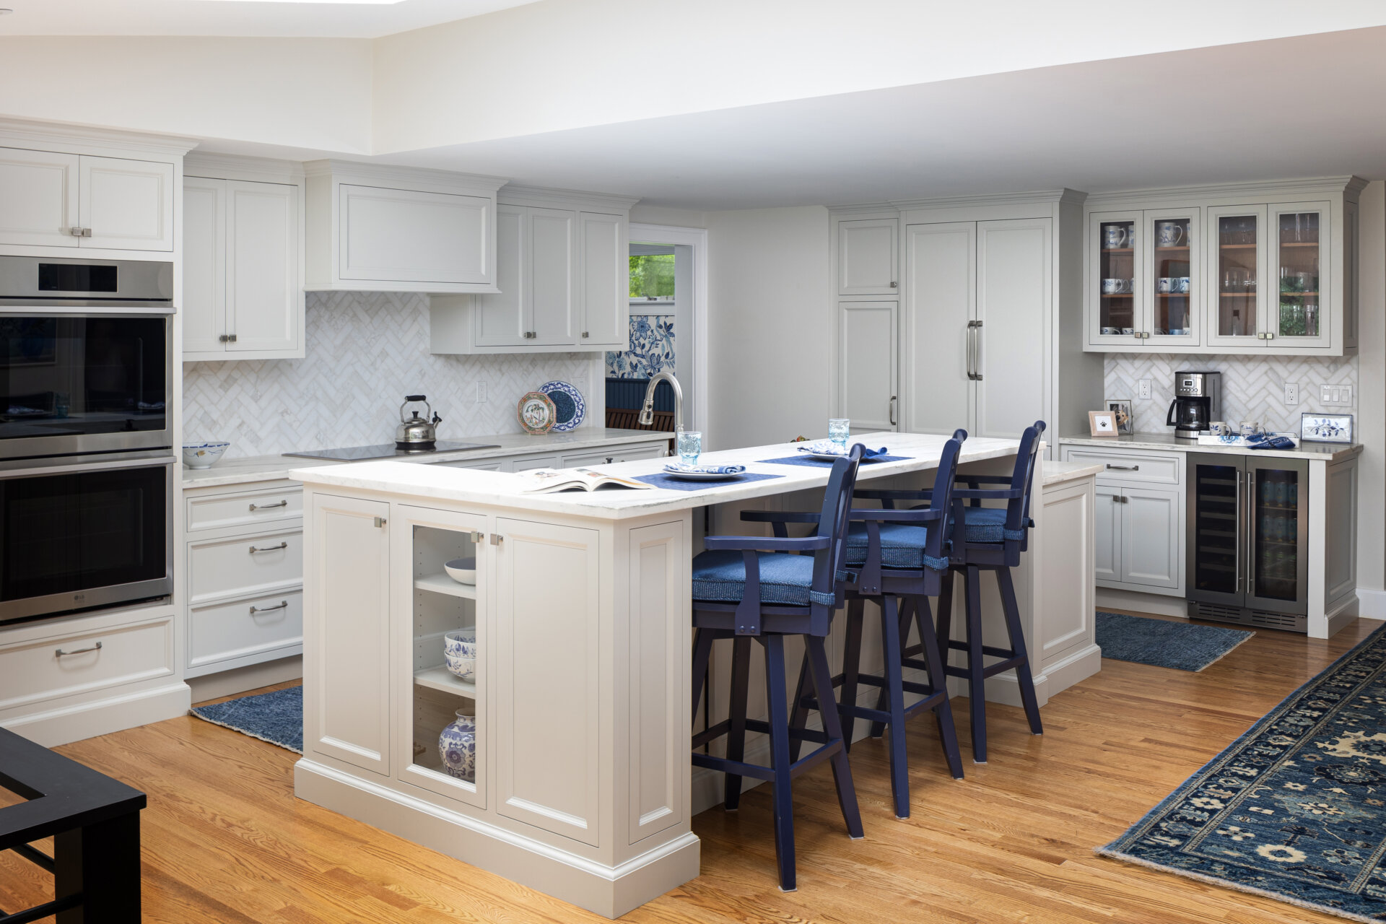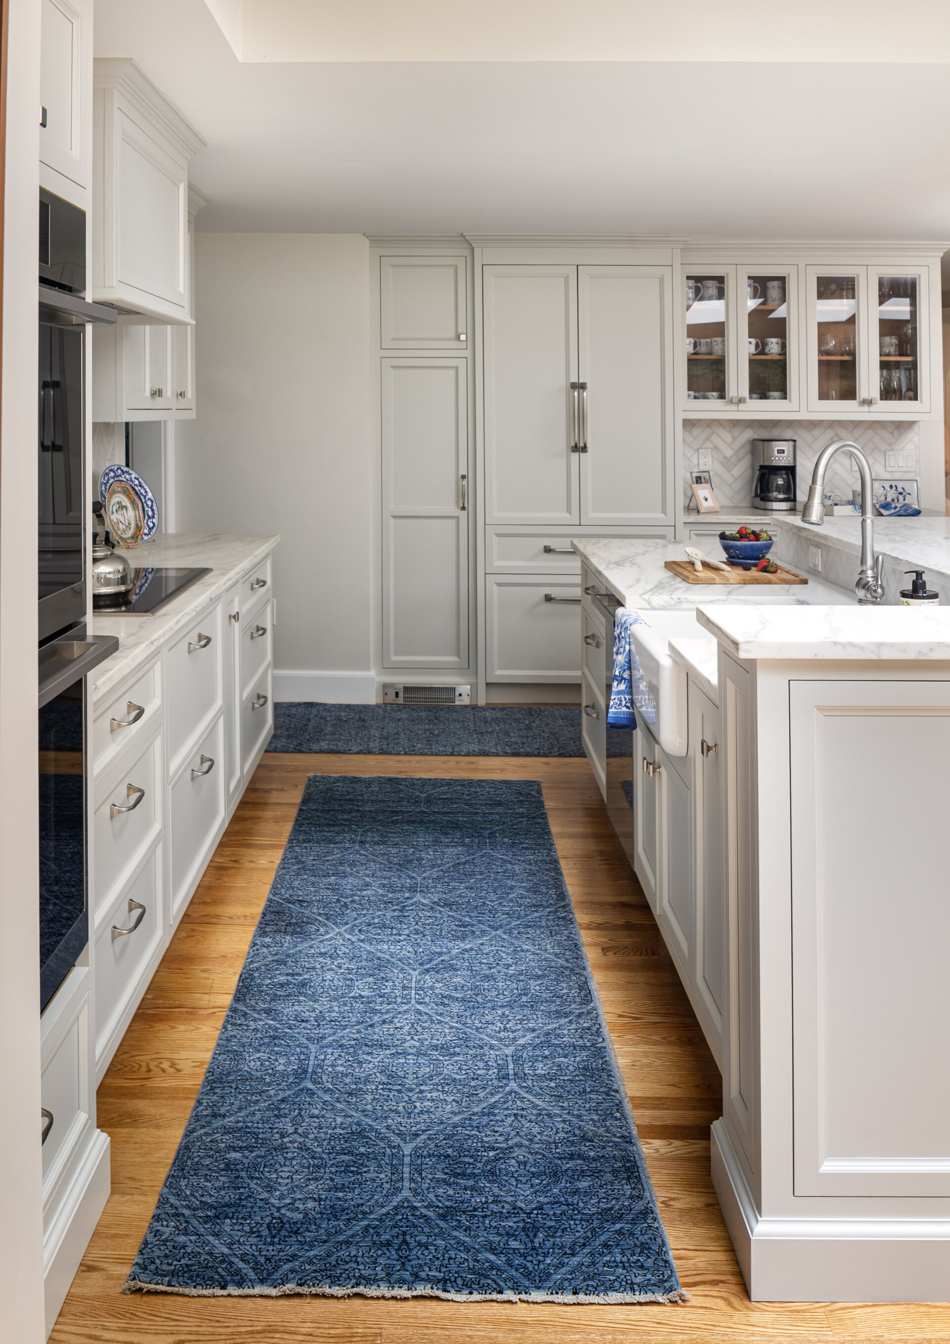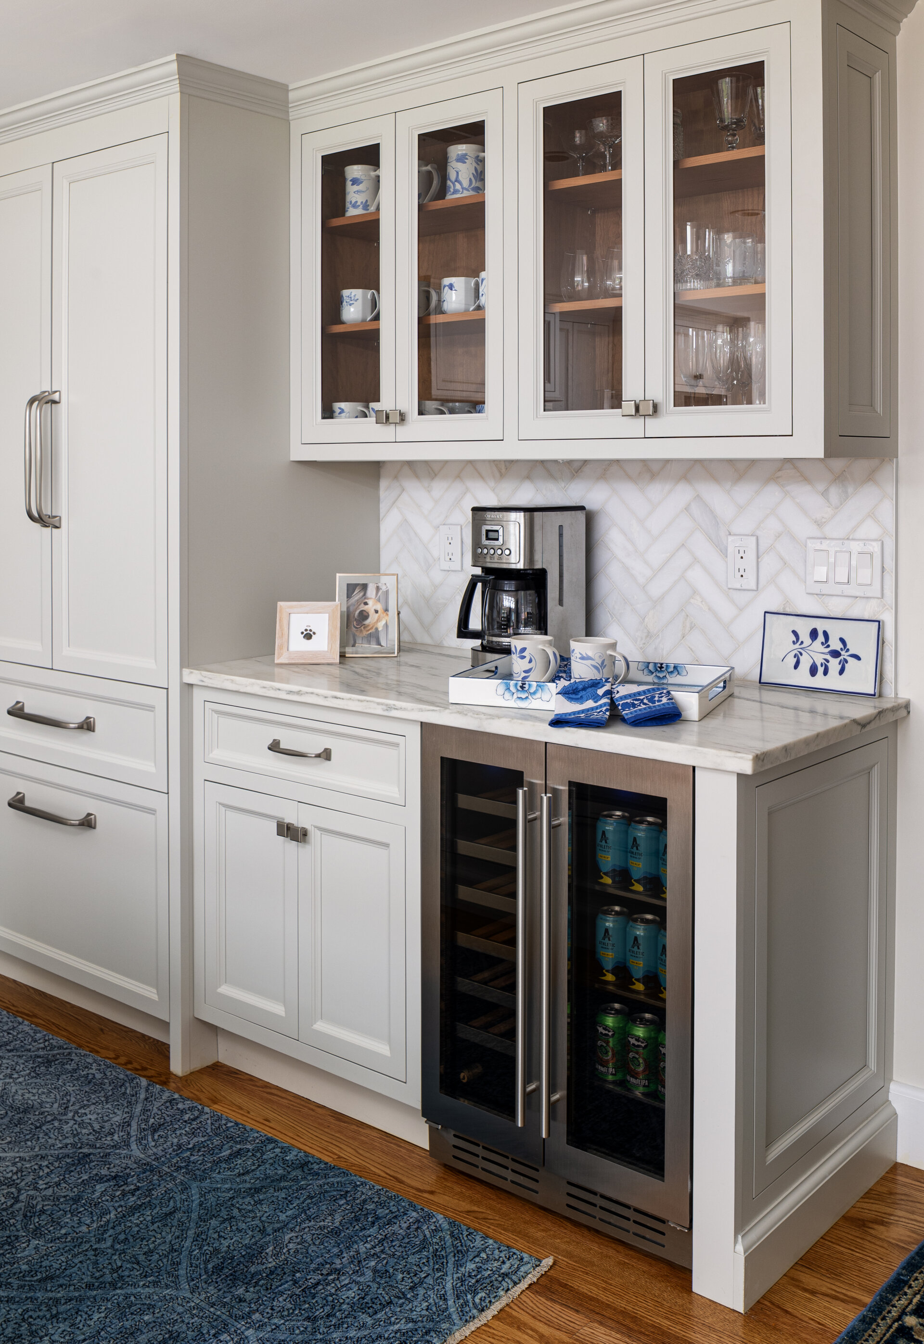
Reimagined for Aging in Place: Kitchen & Dining
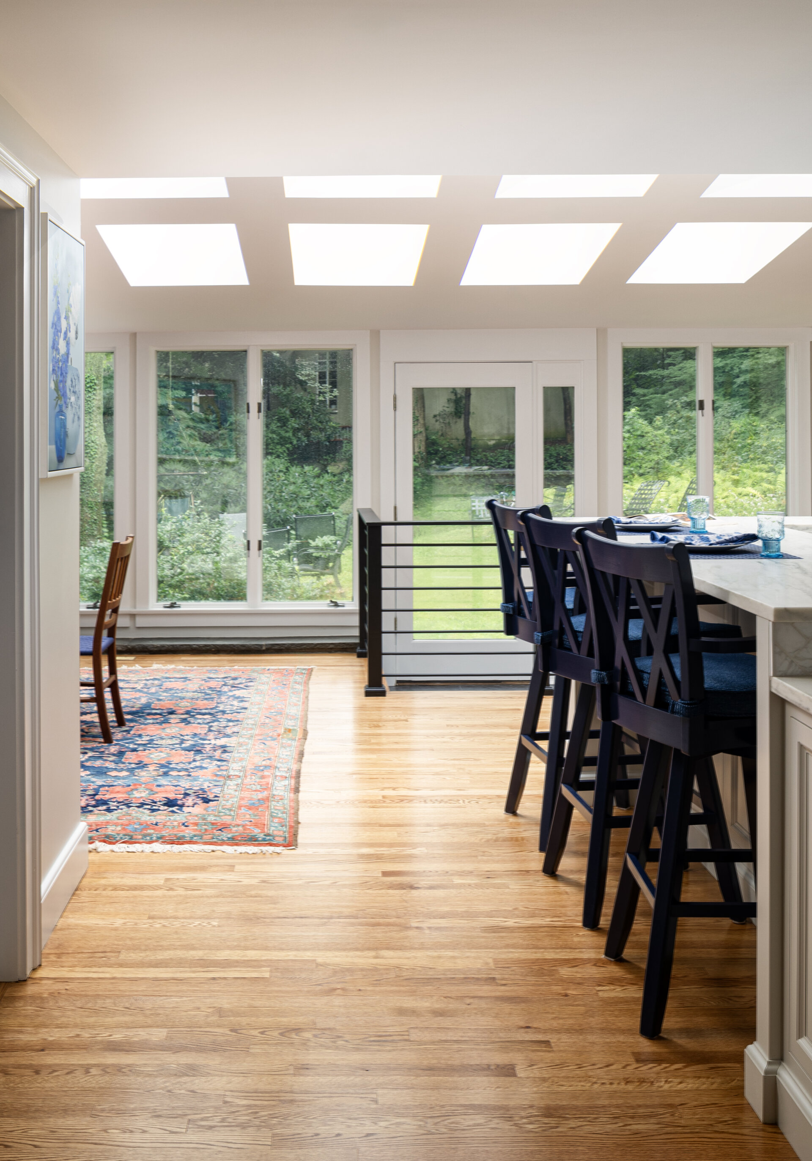
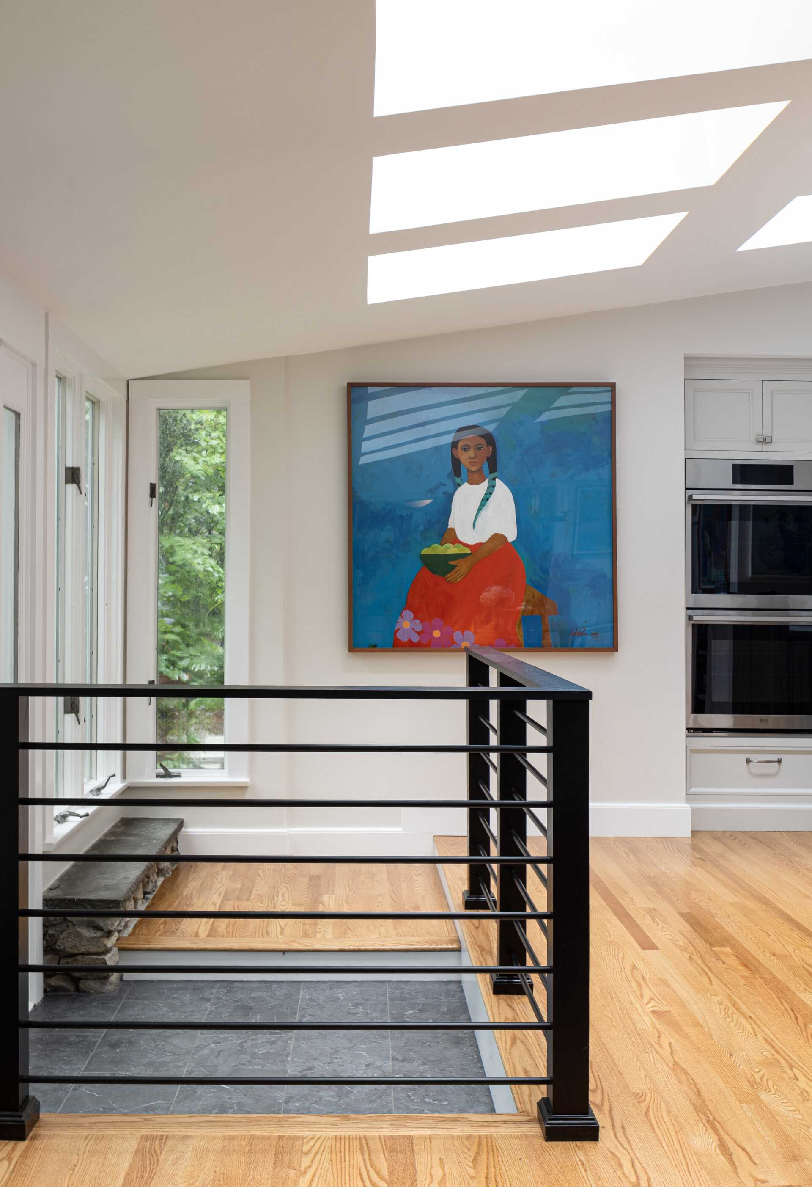
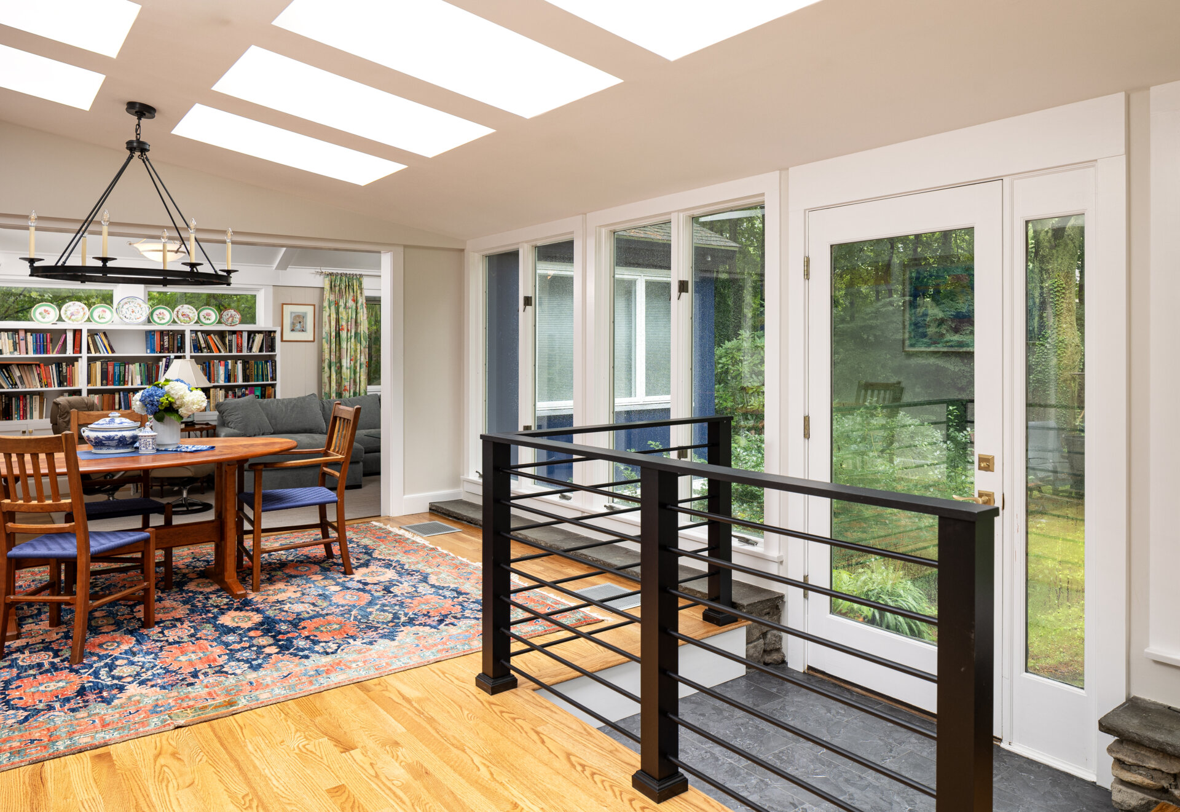
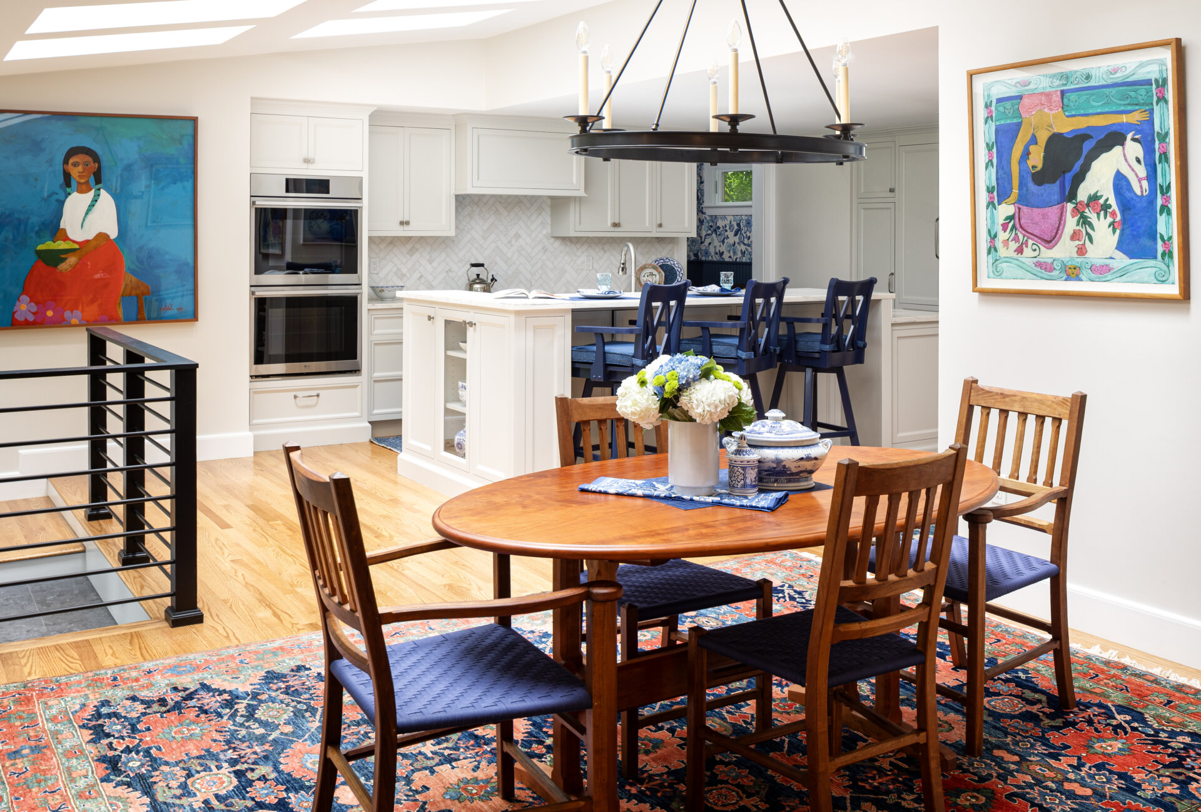
This Belmont home’s dated 1980s kitchen — closed off, undersized, and wasting the heart of the house — got a full reimagining. We removed a load-bearing wall and installed a steel beam to open it to the rest of the living space, then raised a sunken sunroom to floor level, eliminating a tripping hazard and creating room for a proper dining area. Connecting two very differently proportioned spaces — a low kitchen ceiling and a soaring sunroom — was one of the project’s trickier design puzzles, solved with a layout that now feels like one continuous, light-filled room.
Three bathrooms were also renovated in this home to accommodate aging in place.